Showing posts with label Eaves. Show all posts

Friday, 16 August 2013

Week 17 - as everyone says, it feels a little slow right now

So yes, it all feels a little slow, even though I know lots has happened. Yes there are days when people aren't there as well.

This past week the painters have been onsite, however they said there is plaster work that needs to be fixed so that they can paint.  They still tackled areas around all this prepping everything and covering all non painted surfaces with plastic - windows, cabinets, etc.  Looks pretty funny.  Glad I didn't have to do the wrapping.

With a little visit to the house yesterday to meet SS there, I noticed that a lot of the plaster had been fixed up.  So I can only guess that next week is all systems go for the painters inside, then out.

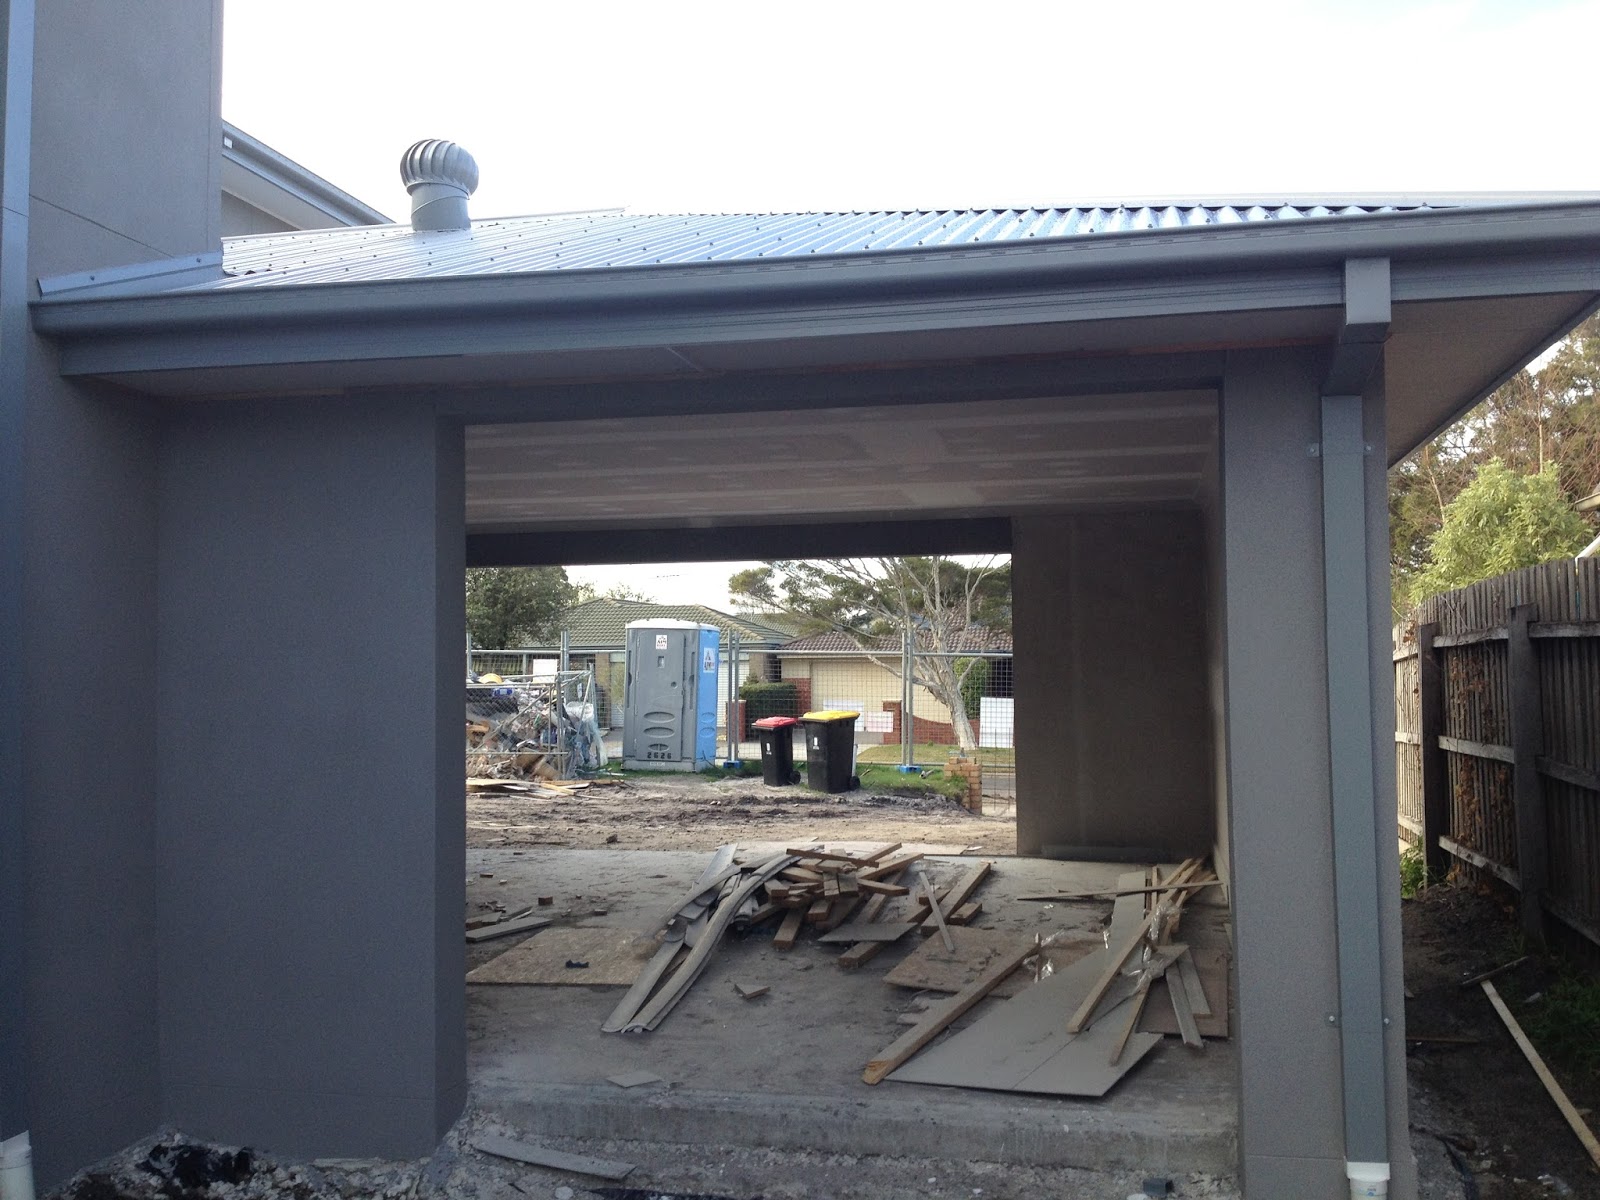
Over the past 2 weeks the Garage and Alfresco have had the plaster installed on walls and ceiling, with all the finishing off timbers also.

Downpipes were also installed on a yukky windy day!

The roof has been added to the Portico and since being plastered in ceiling also.

Been having interesting discussion with SS about the laundry chute.  The design on plan is a little strange, so working through.  Apparently not many laundry chutes normally installed.  Funny that the chute was installed upstairs but there is no hole in the bottom of the cupboard!  Anyway, SS is onto it and getting it sorted.

Still working on quotes for Landscaping, Fencing etc etc....exhausting!


I wish someone would sweep up the rubbish
I am about to go and do it myself, can't stand it!


Saturday, 3 August 2013

Week 15 - Exterior Action this Week...


The exterior taking shape this week....

Roofing on garage and alfresco and rendering done.

Main render - Dulux Stepney
Feature render - Monument


Had Fixing Inspection this week also, so had a good look around inside......


Surprise, it comes with a cutlery draw!

After reading the plans a million times, I missed that the
Top LHS cupboard is 350mm and the rest 400mm!  Annoying!

Guest Ensuite - where the crack is, shows
where the screw went through a water pipe!

Showing the laminate - little difficult to see though.

Dodgy join in the laundry laminate bench top of 3680mm.
Guessing that perhaps 3600mm is the longest width!!!
Join is UGLY and just inside the door!


Laundry Chute
Laundry Chute Open


Master Ensuite - we went with 1 basin only and changed
second set of cupboards to draws


Saturday, 6 July 2013

Half Way There.......Week 11 !!!

Well I can't believe it and must say, a tad excited!  I met the SS a week ago on site to discuss a couple of things.  I asked how long did he think until we would be finished???
Remembering - Our Contract states a build time of 280 days + 28 days for Christmas period = 44 weeks.
At the time of my discussion with SS we are up to Week 10.  He replies that we are pretty much half way there, so probably around 10 weeks to go.  Me gobsmacked!
I knew that they were well advanced, hubby and I couldn't work out how on earth it could take till Jan/Feb 2014 with where we are up to.
So, that 10 weeks takes us to early September (which would equate to around 22 week build time).  I don't mind if it is even October, this is well before Christmas with time to get settled in.  Not holding my breath just yet though.

Must get onto some other quotes now such as fences, driveways and pool fencing!

Lock-Up Independent Inspection
Nothing to report other than the obvious things missing - windows, bi-folds, alfresco roof and garage roof.  So a good job being done.


So where are we up to.........

Eaves
The Eaves have now been painted.


Missing Window and Rendering
The missing window has been installed and thus the Hebel that goes around it.  This area now needs to be rendered.  I am sure that this will happen early this coming week as the SS wants the scaffolding down asap (actually last week!)

I noticed that there is a chip in the render around one of the top storey facade windows.  I will have to make sure I find the Renderers on site this week and ask them to fix it if they haven't noticed.  Stands out though!  You can see it in this picture here.


Back Bi-Fold
Still missing.  Was told that this would be installed this last week, but not there.  It really needs to be on before they plaster!

Insulation
All the Insulation has been installed.  Glad I was there though.  Happened to ask "What does the sound insulation look like?".  Dumb look from installer stating that there wasn't any sound insulation on this order.  I confirmed that there should be.  Anyway, after them chasing it up, it was missed off the order and is now installed around our Media/Playroom.

Extra Insulation in roof.
Sound Insulation is Grey


Electricals
Electricians did come back and move junction boxes that we had at the back of the house and insert a separate circuit that we added as a PCV.  These junction boxes are for the pool electricals.  One of the junction boxes was going to end up way up high at lighting height, however I asked for it to be put down low as otherwise we would have to cover wiring all the way up the wall.  One of the junction boxes is linked up to an internal light switch to turn on the pool lights.  The other junction box will hook up wiring to the pool equipment after handover.

Plaster
All the plaster and cornices have now been delivered and this is the next step internally.  Am guessing that the staircase can't be far away either...